

Services
Bathroom renovations in Tenerife
The bathroom is the most requested renovation and the most delicate: in just a few square metres, water, drainage, electrics, wall tiles and ventilation all come together.
A poorly waterproofed bathroom causes problems for the neighbour downstairs and your own walls. That is why we treat waterproofing as a stage in its own right, not just a tiling detail.
Services in this category
Work in this category
Problems this category solves
- Damp, stains or mould on the bathroom walls or in the adjoining room.
- An unused bathtub to be replaced with a shower tray.
- Dated tiles, dark grout and worn sanitaryware.
- Slow drains or old pipes that should be replaced while the worksite is open.
How it is carried out
- 1Controlled demolition and disposal of rubble.
- 2Inspection of plumbing and electrics before closing the walls.
- 3Waterproofing of the shower area and floor.
- 4Tiling, sanitaryware, shower enclosure and testing.
Full bathroom renovations: decide before stripping out
A full renovation lets you correct the things that affect everyday use: a basin that projects too far, a door that hits the vanity unit or an awkward shower. Before choosing finishes, we measure circulation space, openings and connections. The layout is based on those measurements, not just a reference photograph. We also check where towels, products and accessories will go, so there is no need for improvised drilling once the work is finished.
It helps to separate essentials from optional changes: replacing a deteriorated pipe does not have the same priority as changing a mirror. Our full bathroom renovation proposal sets out what stays, what is replaced and which checks remain pending until the services are exposed.
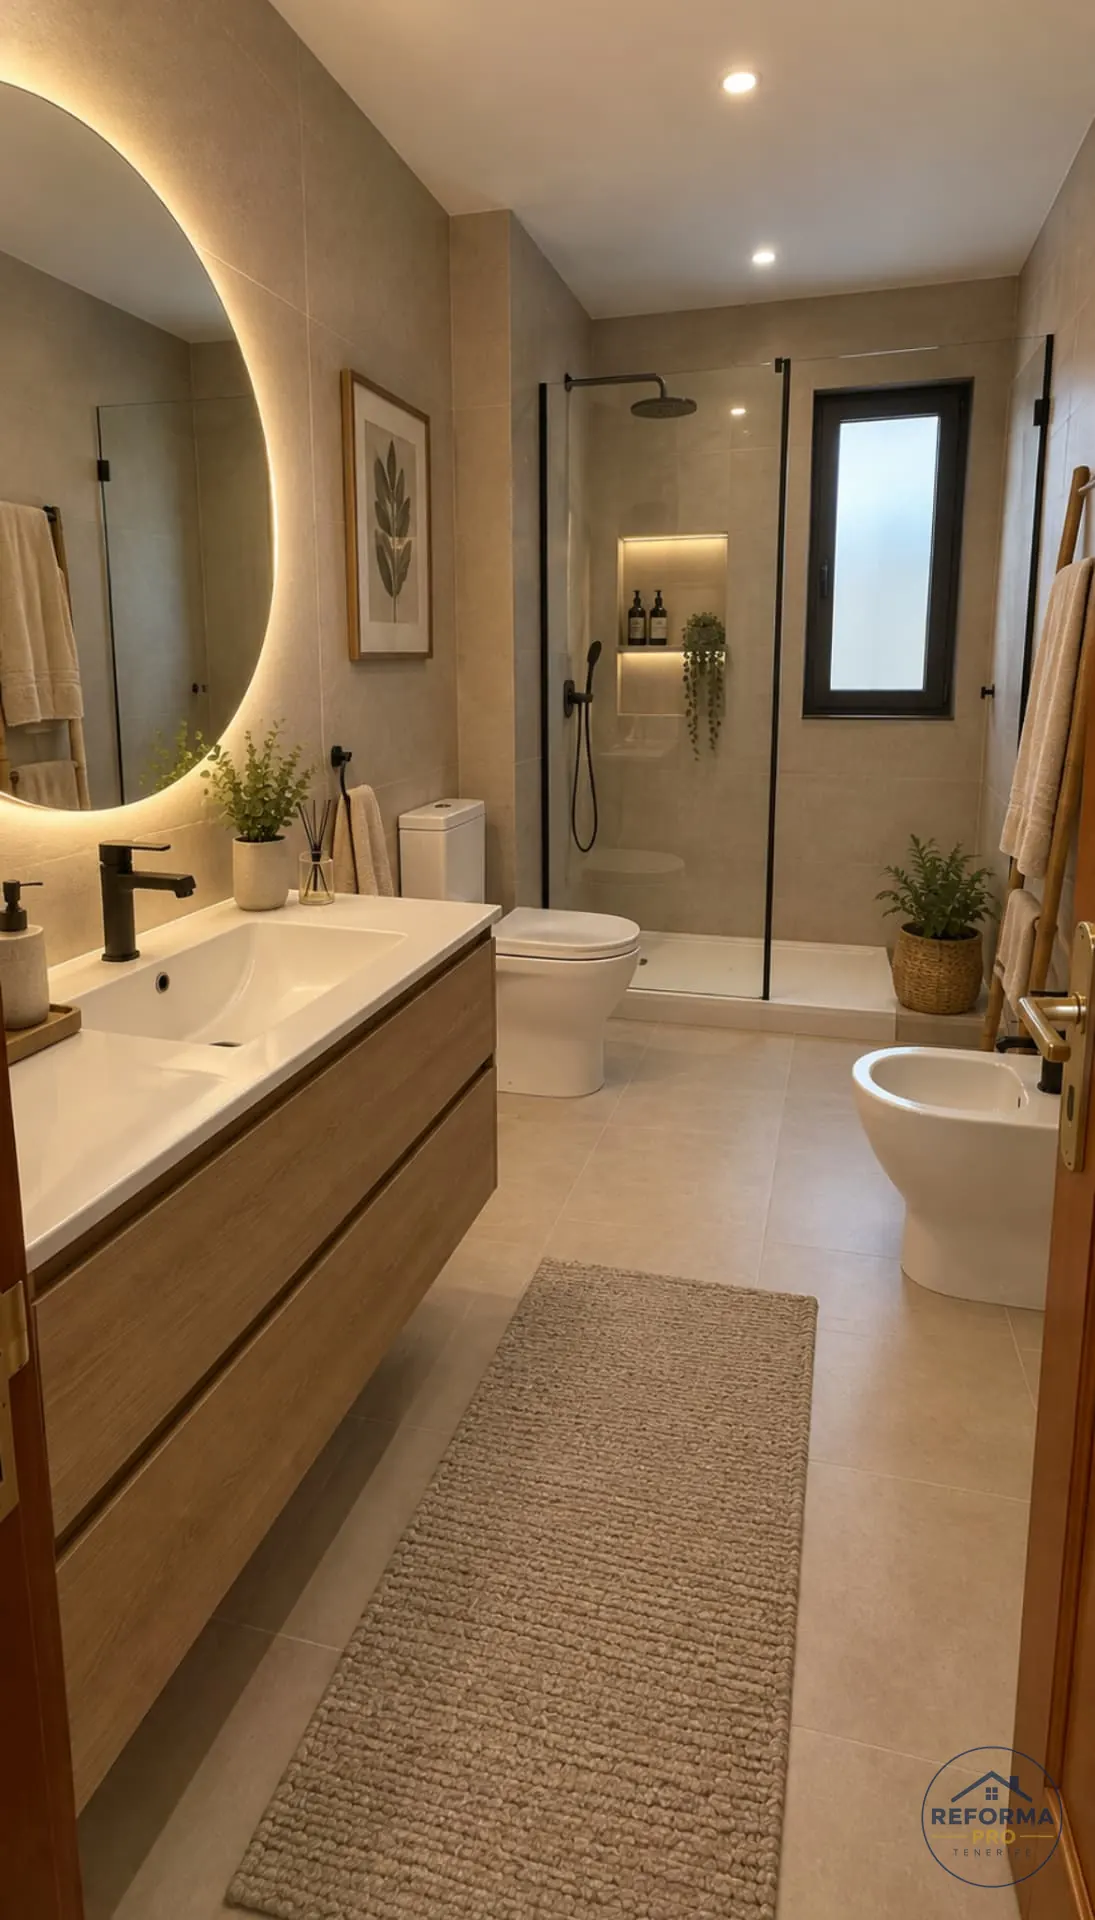
What to decide before stripping out your home's only bathroom
Before stripping out the bathroom, plan the work from the first measurements through to the first shower. The priority is to make the decisions that prevent delays before dismantling begins.
Prepare a simple measured plan, photographs of the connection points and product references for your chosen items. At Reforma Pro Tenerife, we then check the measurements on site: a catalogue cannot show walls that are out of square, concealed pipes or the actual route to the soil stack.
- Identify which bathroom you will use during the work and who needs help accessing it.
- Confirm the models and dimensions of the shower tray, toilet, basin, taps and shower screen; distinguish between products selected and products delivered.
- Decide what will be retained and agree in writing how any deteriorated pipework discovered will be dealt with.
- Identify where you will store towels, toiletries and cleaning equipment without obstructing the passage.
- Clarify protection measures, waste removal, working hours and access to stop valves before work starts.
How to check whether a small bathroom will really work
Use tape on the floor to mark the front edge of the basin, the toilet and the shower. Practise opening the door and drying yourself with a towel: space that seems available with everything closed can disappear during use. Also measure handles and the space needed to open drawers.
A shallower basin can free up circulation space, but check that you can wash without constantly splashing water outside it. A wall-hung vanity unit makes cleaning underneath easier, but needs a supporting structure capable of carrying its loads. Its lightweight appearance should not be the only deciding factor.
Rather than filling the walls with accessories, allow for accessible storage and a few well-positioned places to put things. To explore alternative layouts, use the guide to small bathrooms: ideas and costs before confirming the connection points.
Replacing a bathtub with a shower tray: a priority improvement
Replacing a bathtub with a shower tray deserves attention in its own right: it makes getting in easier and changes how you use the bathroom. To get it right, we first assess access, tap positions and how the shower screen opens; then we choose the components.
We do not assume that matching old tiles are still available or that the concealed wall is ready for a new finish. These finishing details must be resolved in the proposal. The guide to bathtub-to-shower replacement costs in Tenerife covers the checks and scope of this work without confusing it with a full renovation.
Level-access showers: check the available depth
A flush shower needs room for the waste fitting, drainage fall and a continuous waterproofing system. If the floor structure or existing connection cannot accommodate everything, a small step may need to be considered. A structural element must never be cut down for an aesthetic preference, and removing the bathtub alone is not grounds for promising full accessibility.
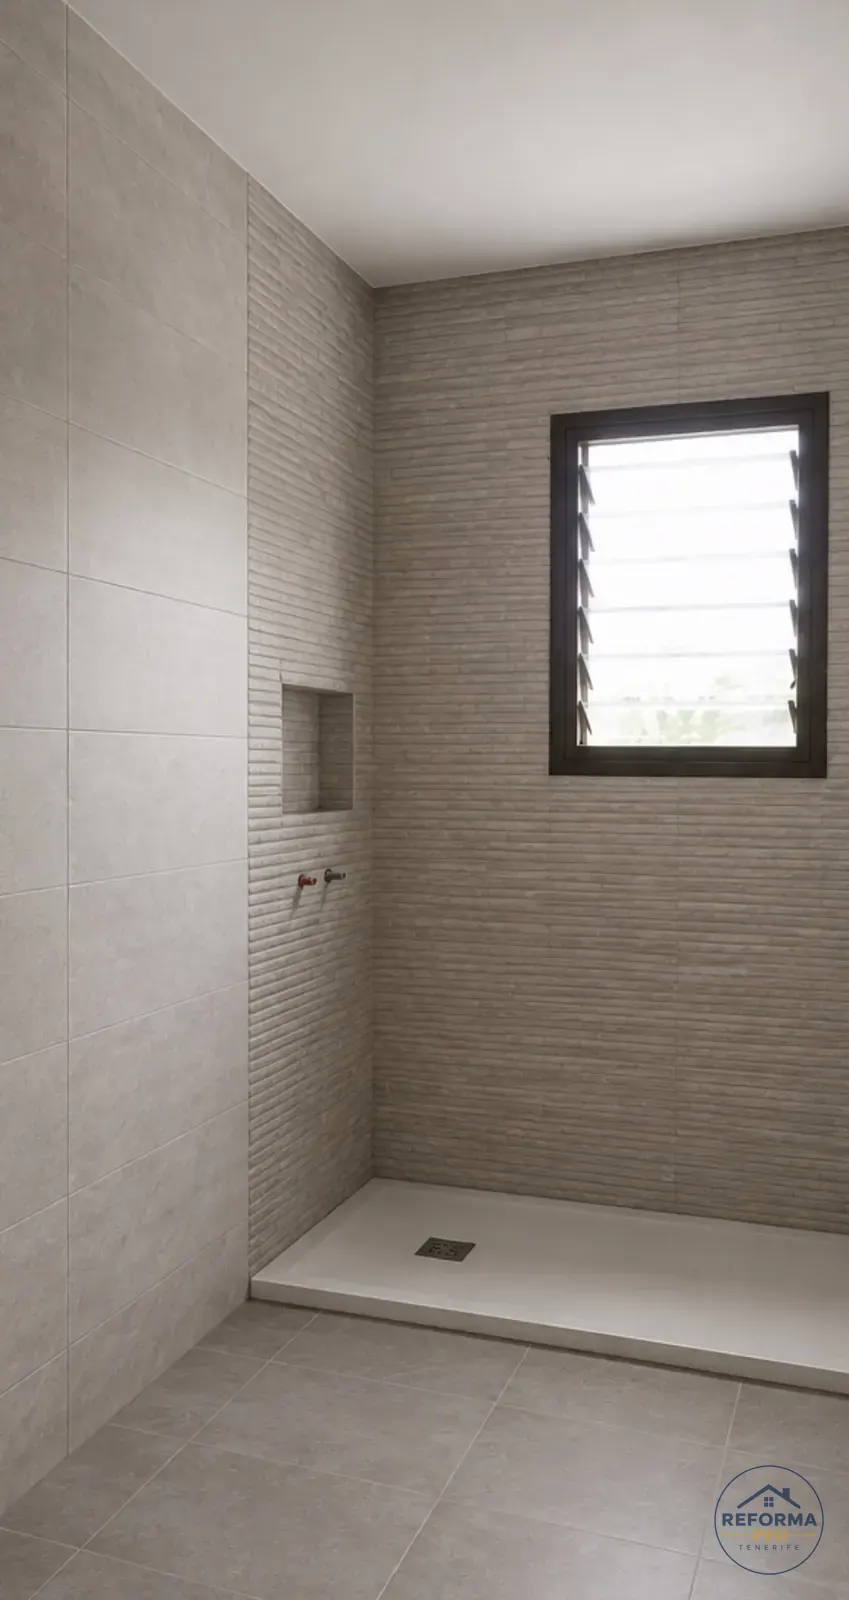
Waterproofing: continuity beneath the finish
Tiles and grout are no substitute for waterproofing. The substrate must be sound, clean and even before applying a system compatible with the finish. Corners, pipe penetrations and the connection to the drain need particular care because they interrupt that continuous surface.
We follow the application and drying times for the chosen system and check junctions before covering them. An active crack or moisture coming from another area needs diagnosis first, not another layer on top. Our waterproofing in Tenerife page explains the service for these situations.
Tiling and wall finishes: prepare before fitting
Setting out the tiling avoids narrow strips in corners and awkward cuts around taps and sockets. It also allows grout lines to align with the shower tray, vanity unit or a niche. Our tiling work starts by checking flatness and plumb; a large tile will not straighten a crooked wall.
Large panels over existing tiles
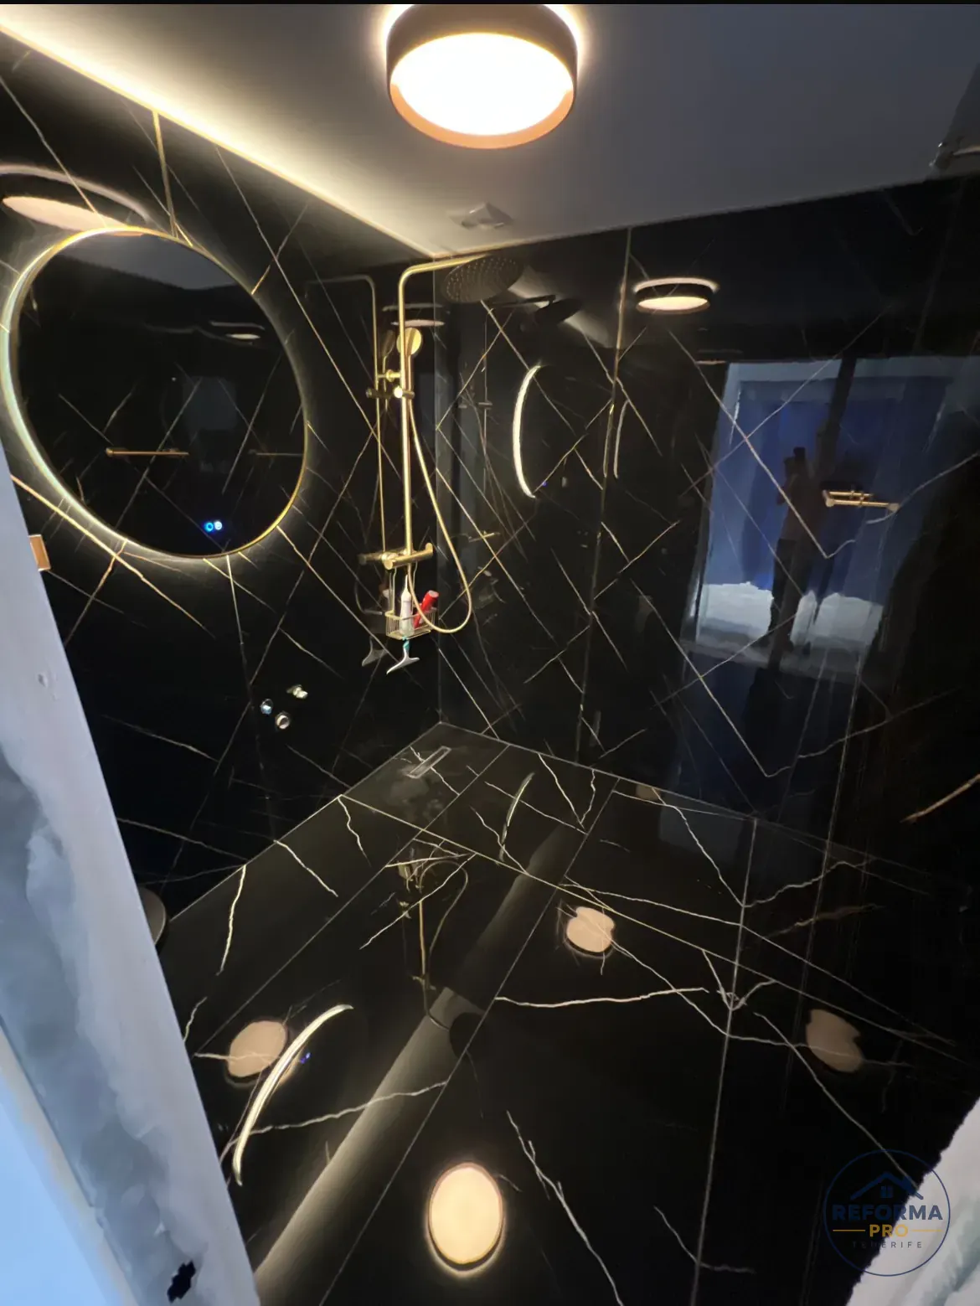
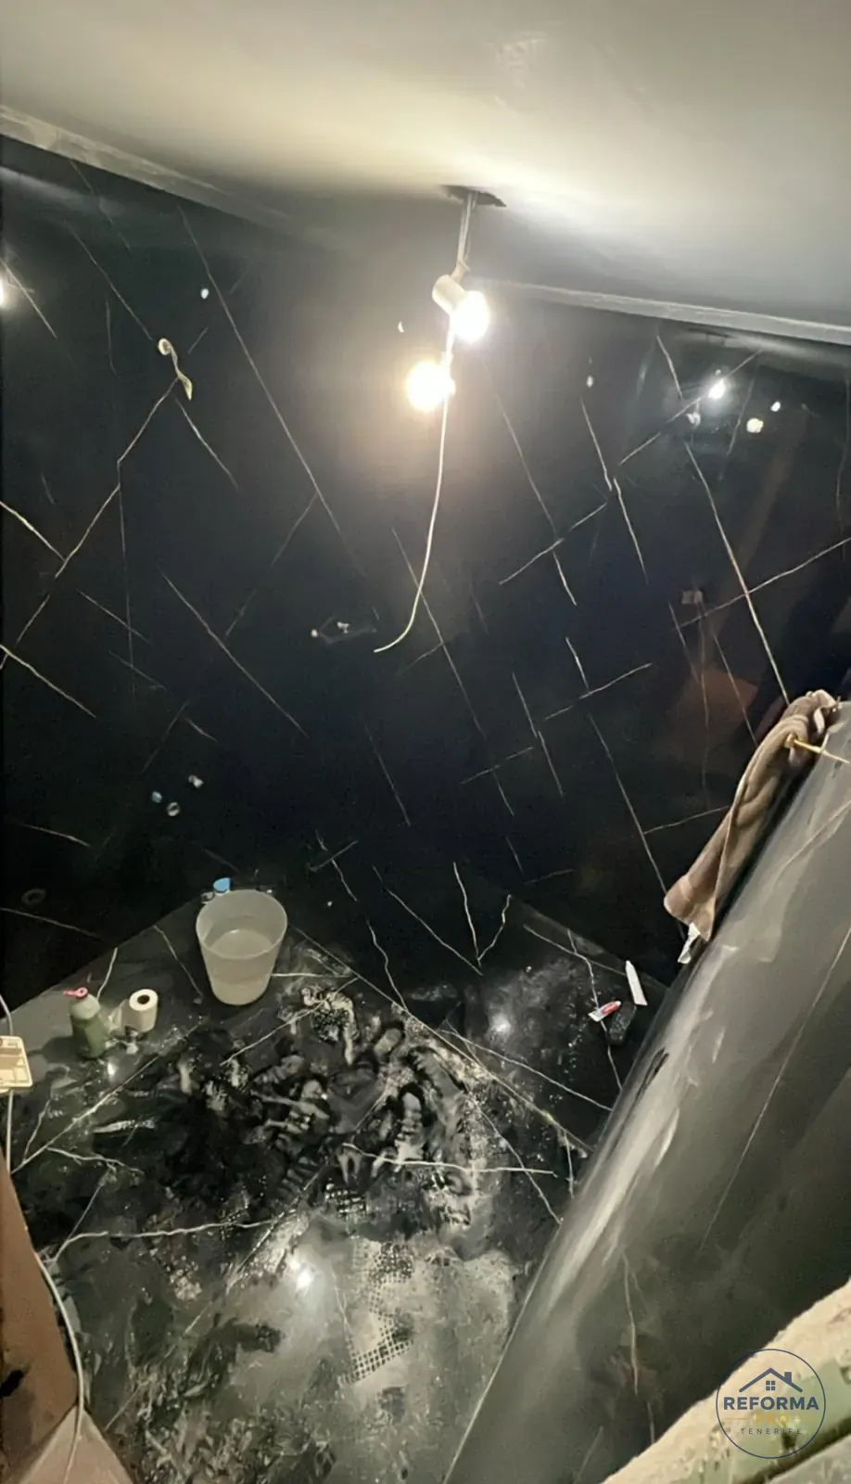
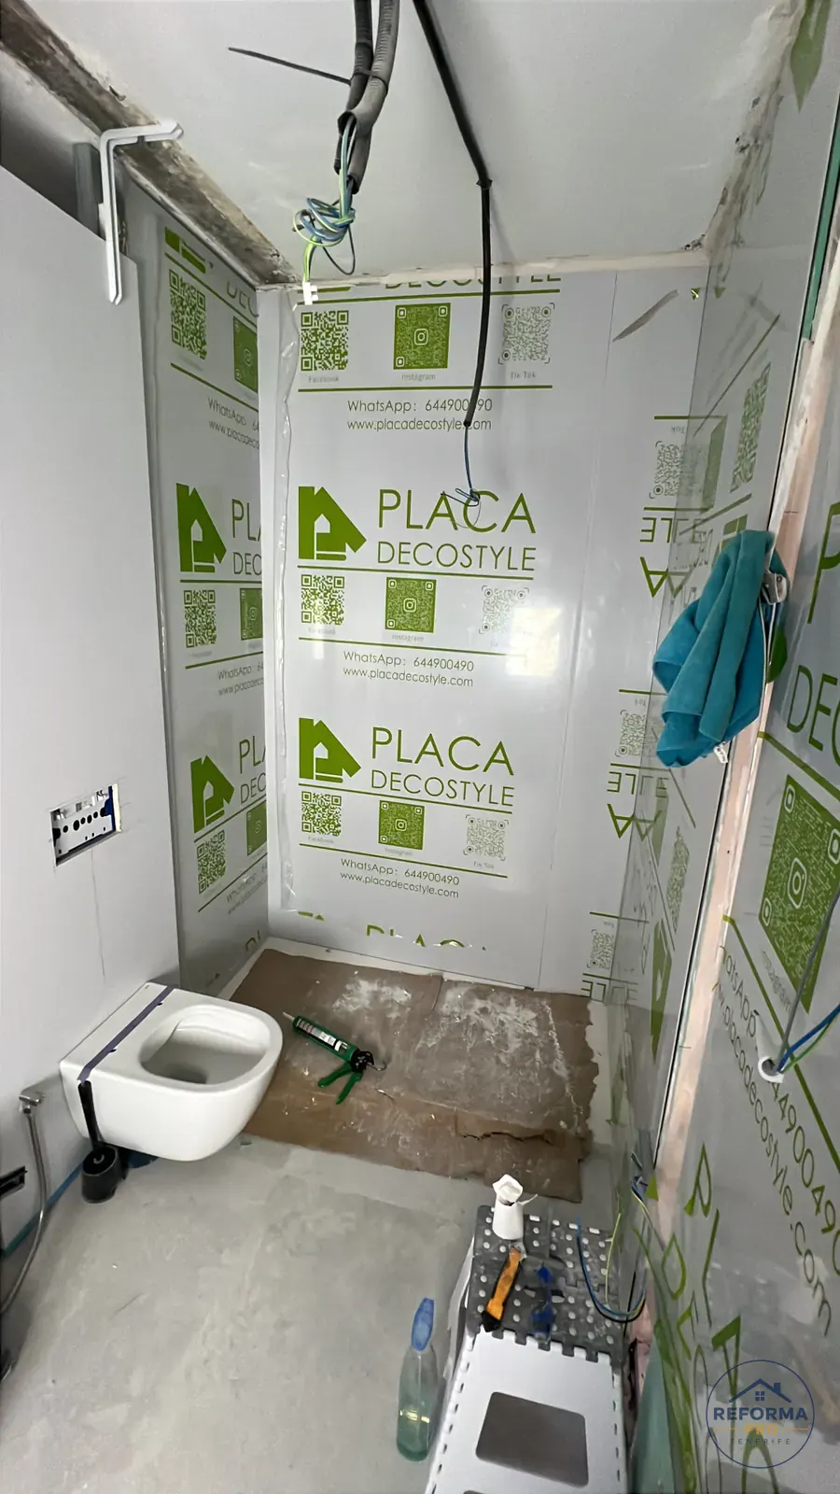
Large-format marble or PVC bathroom panels can renew surfaces over existing tiles when the substrate is suitable. First we check adhesion, moisture, added thickness and junctions with doors, connection points and trims. Covering loose tiles or a leak would only hide the problem.
Microcement and seamless finishes
Microcement reduces the visual impact of joints, but it needs a stable substrate, proper preparation and sealing suited to water and cleaning products. A continuous finish does not remove the need for movement joints or replace waterproofing in the wet area.
Plumbing and electrical installations
Before closing wall chases, we check connections, drainage and the operation of isolation valves. If a sanitary fixture is moved, the route to the soil stack matters, not just the distance on the plan. The scope of plumbing renewal is defined to distinguish private pipework from communal elements.
For electrical work, socket, mirror, lighting and switch positions are set according to bathroom protection zones and applicable regulations. The mirror or vanity model must be known before the walls are finished. This avoids exposed cables or unnecessary drilling through newly fitted finishes. We also plan the necessary connection points so final installation does not require alterations to completed work.
Sanitaryware, furniture and shower screens that really fit
A wall-hung toilet requires planning for its frame, the strength of the supporting structure and access to the mechanism. A wall-hung vanity also needs suitable fixings: fitting between two walls is not enough. We offer bathroom furniture assembly, coordinating fixings, the trap, drawers and connections so they do not obstruct one another.
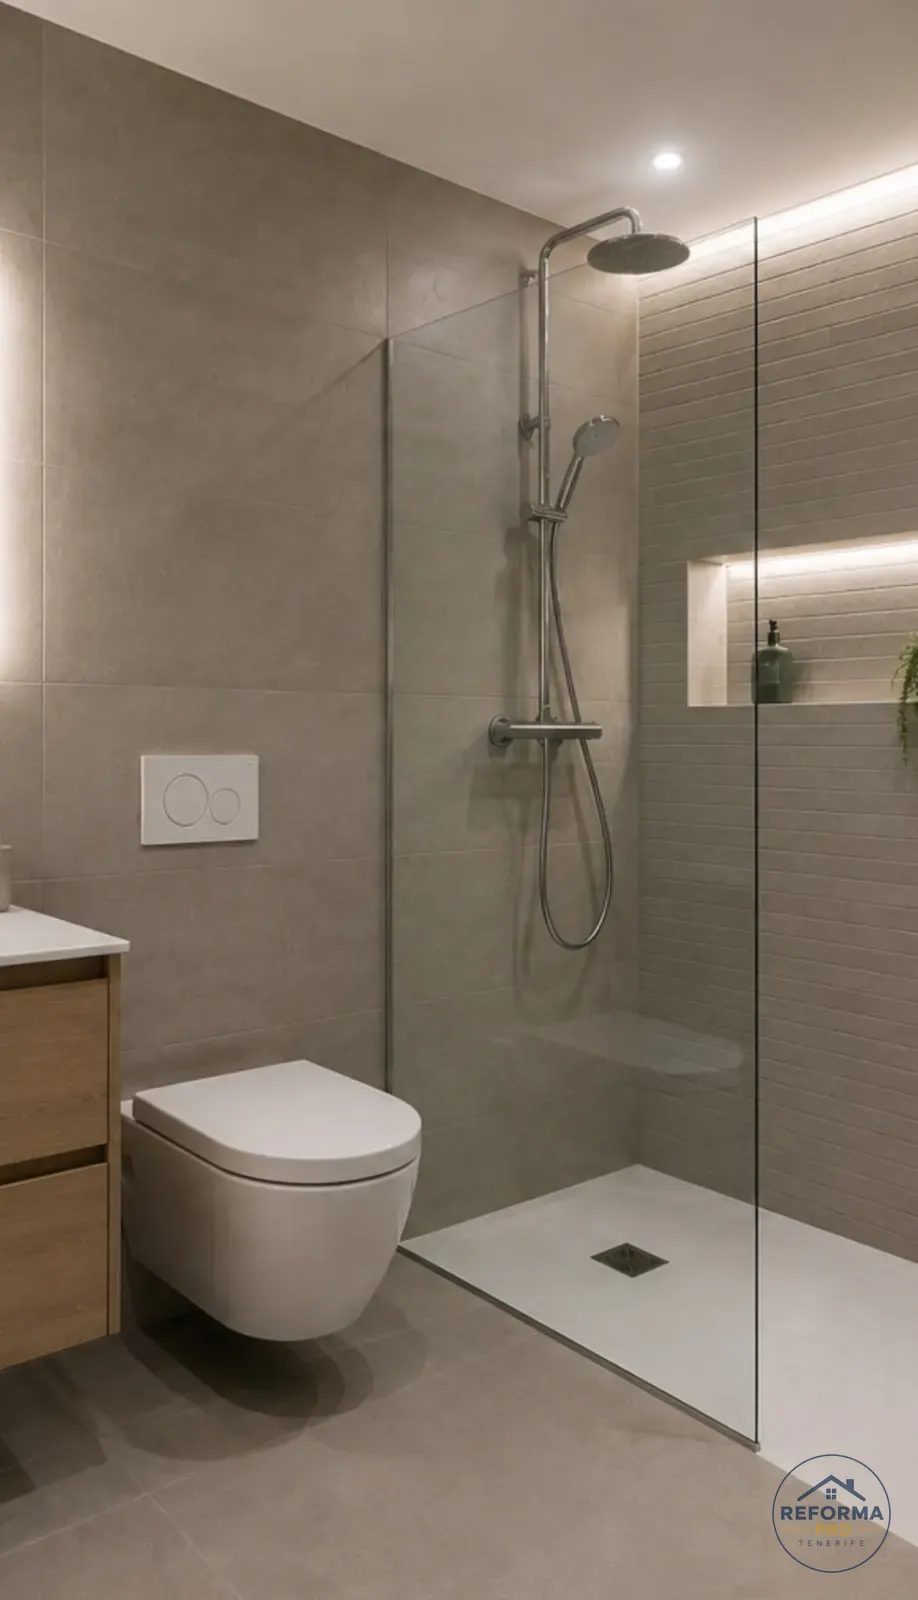
The shower screen is measured once the finishes are complete and chosen with usable access and cleaning in mind. We check the door swing, proximity to the basin and access to the taps. For layout solutions without repeating them here, see the guide to small bathroom renovation ideas and costs.
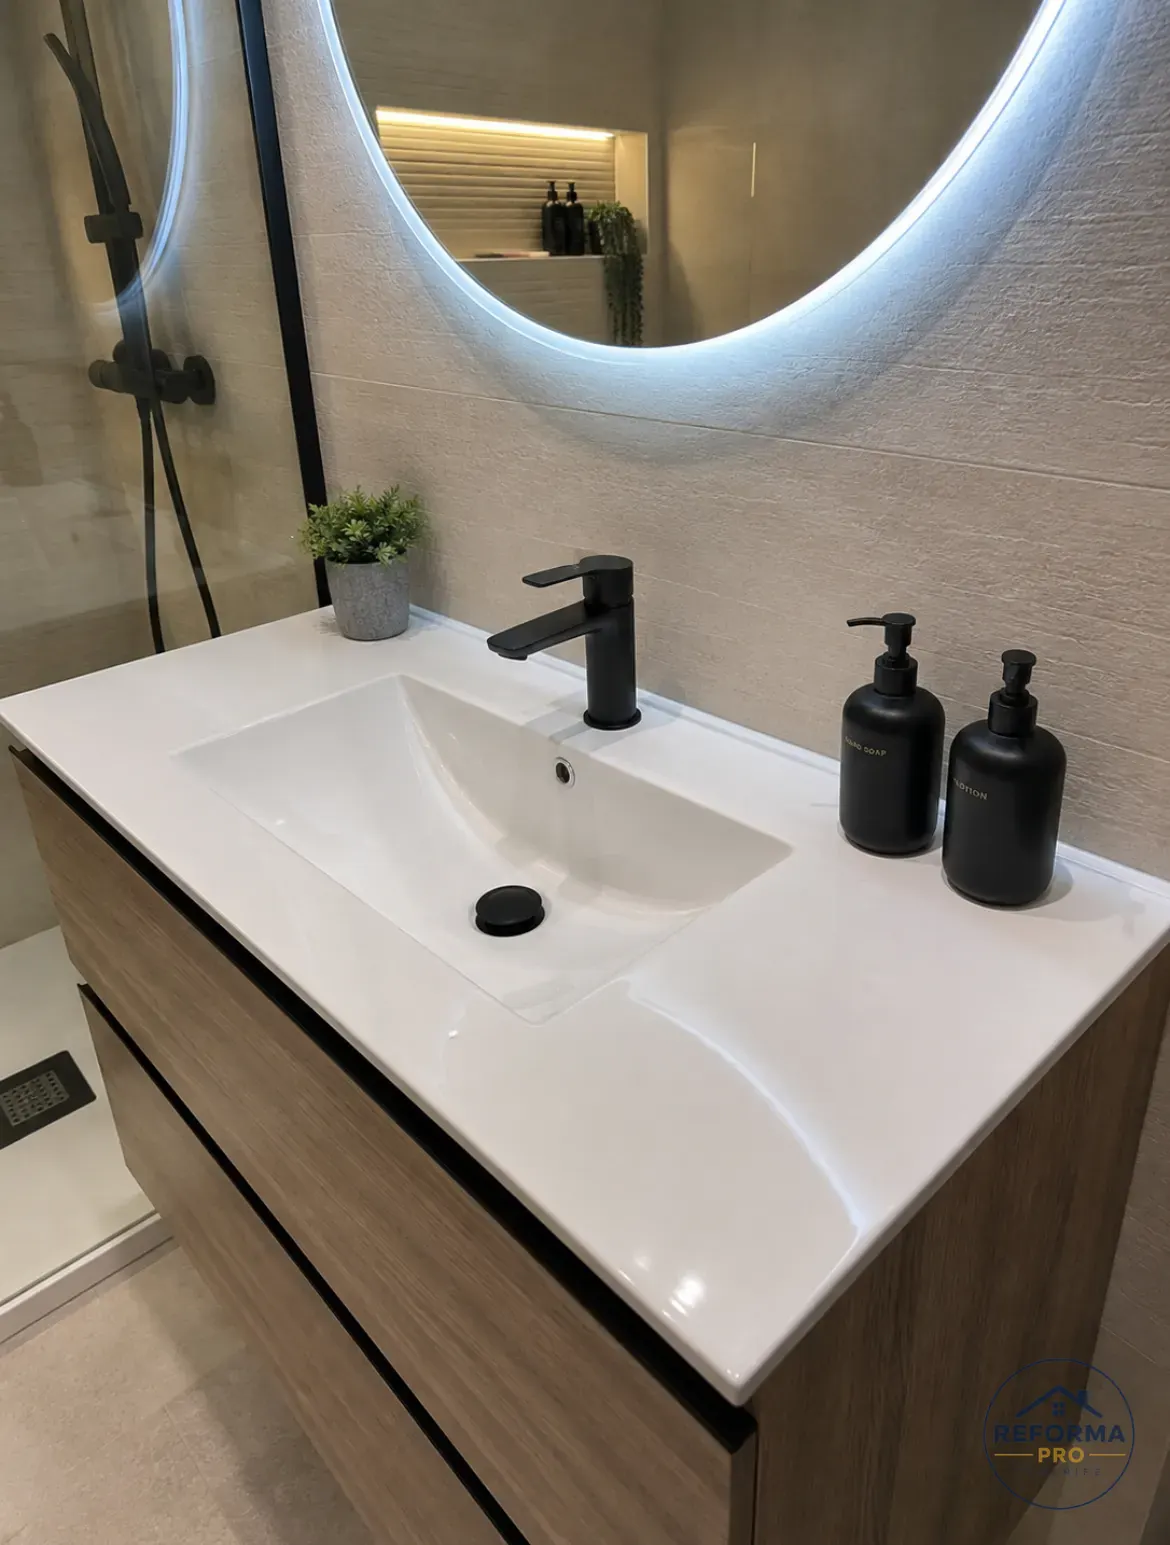
Niches and modern finishes without weak points
A niche is planned before tiling: wall thickness, concealed services and tile sizes all need checking. Its base must drain water towards the shower, and its junctions must form part of the waterproofing system. You cannot simply cut a recess into any partition without checking.
Integrated lighting needs a suitable position and components appropriate for their exposure to water. With trims, corners and sealant joints, we aim for neat finishes without sharp edges or areas that trap dirt. A modern detail works when it is also easy to maintain. Accessory positions and fixings should be decided in advance to avoid damaging the waterproofed area later.
Ventilation, moisture prevention and recommended materials
If the mirror stays misted and stains appear on the ceiling, we check how humid air leaves and where replacement air enters. An extractor without a suitable outlet or a blocked grille will not resolve condensation. Before painting, we distinguish this issue from a plumbing leak or water ingress.
When choosing materials, we recommend considering actual use, not just the catalogue sample:
- Porcelain tiles for floors and exposed areas, with a finish suited to the slip risk and manageable cleaning requirements.
- Furniture with protected edges and materials suitable for humid environments, avoiding standing water on its surfaces.
- Taps and trims with maintenance requirements suited to coastal conditions; rinse and dry according to the manufacturer’s instructions.
- Grouts, adhesives and sealants compatible with one another and with each substrate; no sealant joint lasts without inspection.
Accessibility: test movements, not just bathroom fittings
Ask who will use the bathroom now and what needs may arise. For someone with reduced mobility, the entrance clearance, turning space, transfer to the toilet and access to the taps all matter. Check these needs with the person using the bathroom and, where appropriate, seek specialist technical advice.
Grab rails need suitable fixings and a sound supporting structure, not simply wall plugs fitted at the end. Their position must be decided before tiling or cladding, along with any reinforcement needed. A seat must not prevent the shower screen from closing or put the controls out of reach.
Check that the floor finish is suitable for the expected wet use, rather than choosing solely from a dry sample. Even lighting, contrast between fittings and the absence of awkward edges make everyday use easier. Full accessibility requires assessing the bathroom as a whole, not simply adding products labelled as accessible.
How long you will be without a bathroom and how to plan
A full renovation can take roughly ten to twenty working days, depending on the substrate, existing services and supplies. This does not mean twenty consecutive days of fitting: drying, checks and installation stages need to follow one another. Nor does it guarantee that the toilet can remain available between stages.
Ask for a schedule showing separately when the toilet, basin and shower will be out of use. If this is your only bathroom, arrange an alternative from the start of dismantling until you are told it is ready to use; temporarily reinstalling a toilet every evening may be neither feasible nor included in the quote.
A partial replacement may take several days, but sealants and fixing products have their own waiting times before exposure to water. Do not schedule guests to arrive immediately after the final task: allow time for inspection, cleaning and any adjustments.
Indicative costs and timescales: compare the same scope
Reference prices are 3,500 – 8,000 € for a full bathroom, 800 – 1,000 €/m² as a guide by floor area and 3,000 – 7,000 € each for an additional bathroom. These are indicative prices excluding IGIC; they are not automatically added together and do not replace a measured assessment. The final price is set in writing after the free site visit, with materials and work items detailed.
Costs vary with the demolition required, substrate condition, service routes, tile format and access. See how much a bathroom renovation costs and the general price references to prepare a like-for-like comparison.
The timescale depends on drying, availability of components, shower screen manufacture and concealed work revealed during stripping out. The planned sequence is agreed before work starts and reviewed if a problem arises. The guide to how long a bathroom or kitchen renovation takes explains these constraints.
Our working process and Tenerife-specific considerations
At the free site visit, we check measurements, access and priorities. We then prepare the itemised quote, finalise choices and organise supplies. During the work, any change in scope must be explained and agreed before it is carried out; at completion, we check operation, finishing details and care requirements.
In buildings from the seventies and eighties, pipework and earlier repairs should be checked rather than their condition assumed. For bathrooms in Santa Cruz, narrow access or building community rules can affect waste removal and the transport of large items.
In the north, ambient humidity calls for attention to ventilation; near the sea, salt exposure on fittings and trims also matters. For bathroom renovations in Costa Adeje, work on a holiday property needs to be coordinated with its availability, without committing to bookings before the schedule is confirmed.
Each municipality has its own procedure: the applicable process is checked according to the scope of work. Working hours, protection of lifts and shared access routes, and any water shut-offs are also agreed with the building community. Before ordering bulky items, we measure stairs, doors and the lift. If the property has only one bathroom, an alternative needs to be arranged during the work: keeping it operational between stages is not always possible or advisable.
Why hire Reforma Pro Tenerife directly
We are an Italian team focused on hands-on renovation work, based in Puertito de Güímar and working across the island. We work directly, without intermediaries, with personal attention, photographs of our own work and care over finishes. A written, itemised quote makes clear what you are commissioning.
If you live abroad, we can provide progress photographs via WhatsApp so you can follow the work and make decisions. You can prepare an initial enquiry with the indicative AI quote; we then check the scope at the free site visit and confirm it in writing.
Frequently asked questions
Can I replace the bathtub with a shower without redoing the whole bathroom?
Yes, it is a common job: we remove the bathtub, waterproof the area and install the shower tray. The rest of the bathroom can stay as it is.
How many days will the bathroom be out of use?
During the works the bathroom cannot be used. We specify the expected number of days during the site visit based on the scope of work.
Can I buy the sanitaryware and vanity unit myself?
This can be considered, but dimensions, connections and fixing systems should be checked before buying. The quote must clarify who supplies each item and how delivery is coordinated, to avoid incompatible components or unforeseen additional work.
Do I need to notify the building community before renovating the bathroom?
It is advisable to notify them of the work and check rules on working hours, lift use and communal areas. If a supply needs to be shut off or work is required near a communal soil stack, this is coordinated beforehand; municipal procedures are checked separately.
What happens if deteriorated pipes are found when the tiles are removed?
We document what is found and explain the repair needed and its effect on the quote and schedule. The change in scope is agreed before that work continues; a defective installation should not be hidden behind a new finish.
How should the bathroom be cleaned after renovation?
It depends on the materials chosen. Follow each manufacturer’s instructions and avoid abrasives or products incompatible with sealants, trims and finishes. Ventilation, removing pooled water and checking joints help keep everything in good condition.
Can the toilet be moved to another wall?
The soil stack position, drainage route and available depth need to be assessed. Having free space does not guarantee that the move is feasible. This is confirmed at the site visit and, where necessary, through further checks before the layout is finalised.
Can I manage the renovation if I live outside Tenerife?
Yes, we offer photographic updates via WhatsApp. Before starting, materials, outstanding decisions and access arrangements should be recorded in writing. Choices affecting the scope are confirmed to avoid differing interpretations during the work.
Should I buy the shower screen before work starts?
You can choose the system and finish, but it is best to confirm the measurements once the wall finishes are complete. This allows the actual dimensions and any out-of-plumb walls to be taken into account within the product's tolerances.
Can I choose the accessories after tiling?
Lightweight accessories allow some flexibility, but those requiring reinforcement or drilling in wet areas are best decided beforehand. Keep photographs of pipes and wiring to help plan later fixings.
Does a sliding door always improve a narrow bathroom?
It can free up the space needed for a door to swing open, but requires space alongside the opening or a pocket system compatible with the wall. Check services, insulation and access before choosing one.
Which photographs of the work should I keep?
Keep photographs showing water pipes and electrical cable routes, waterproofed junctions and product references. It should be possible to relate them to specific walls and identifiable measurements, rather than having only close-ups with no context.